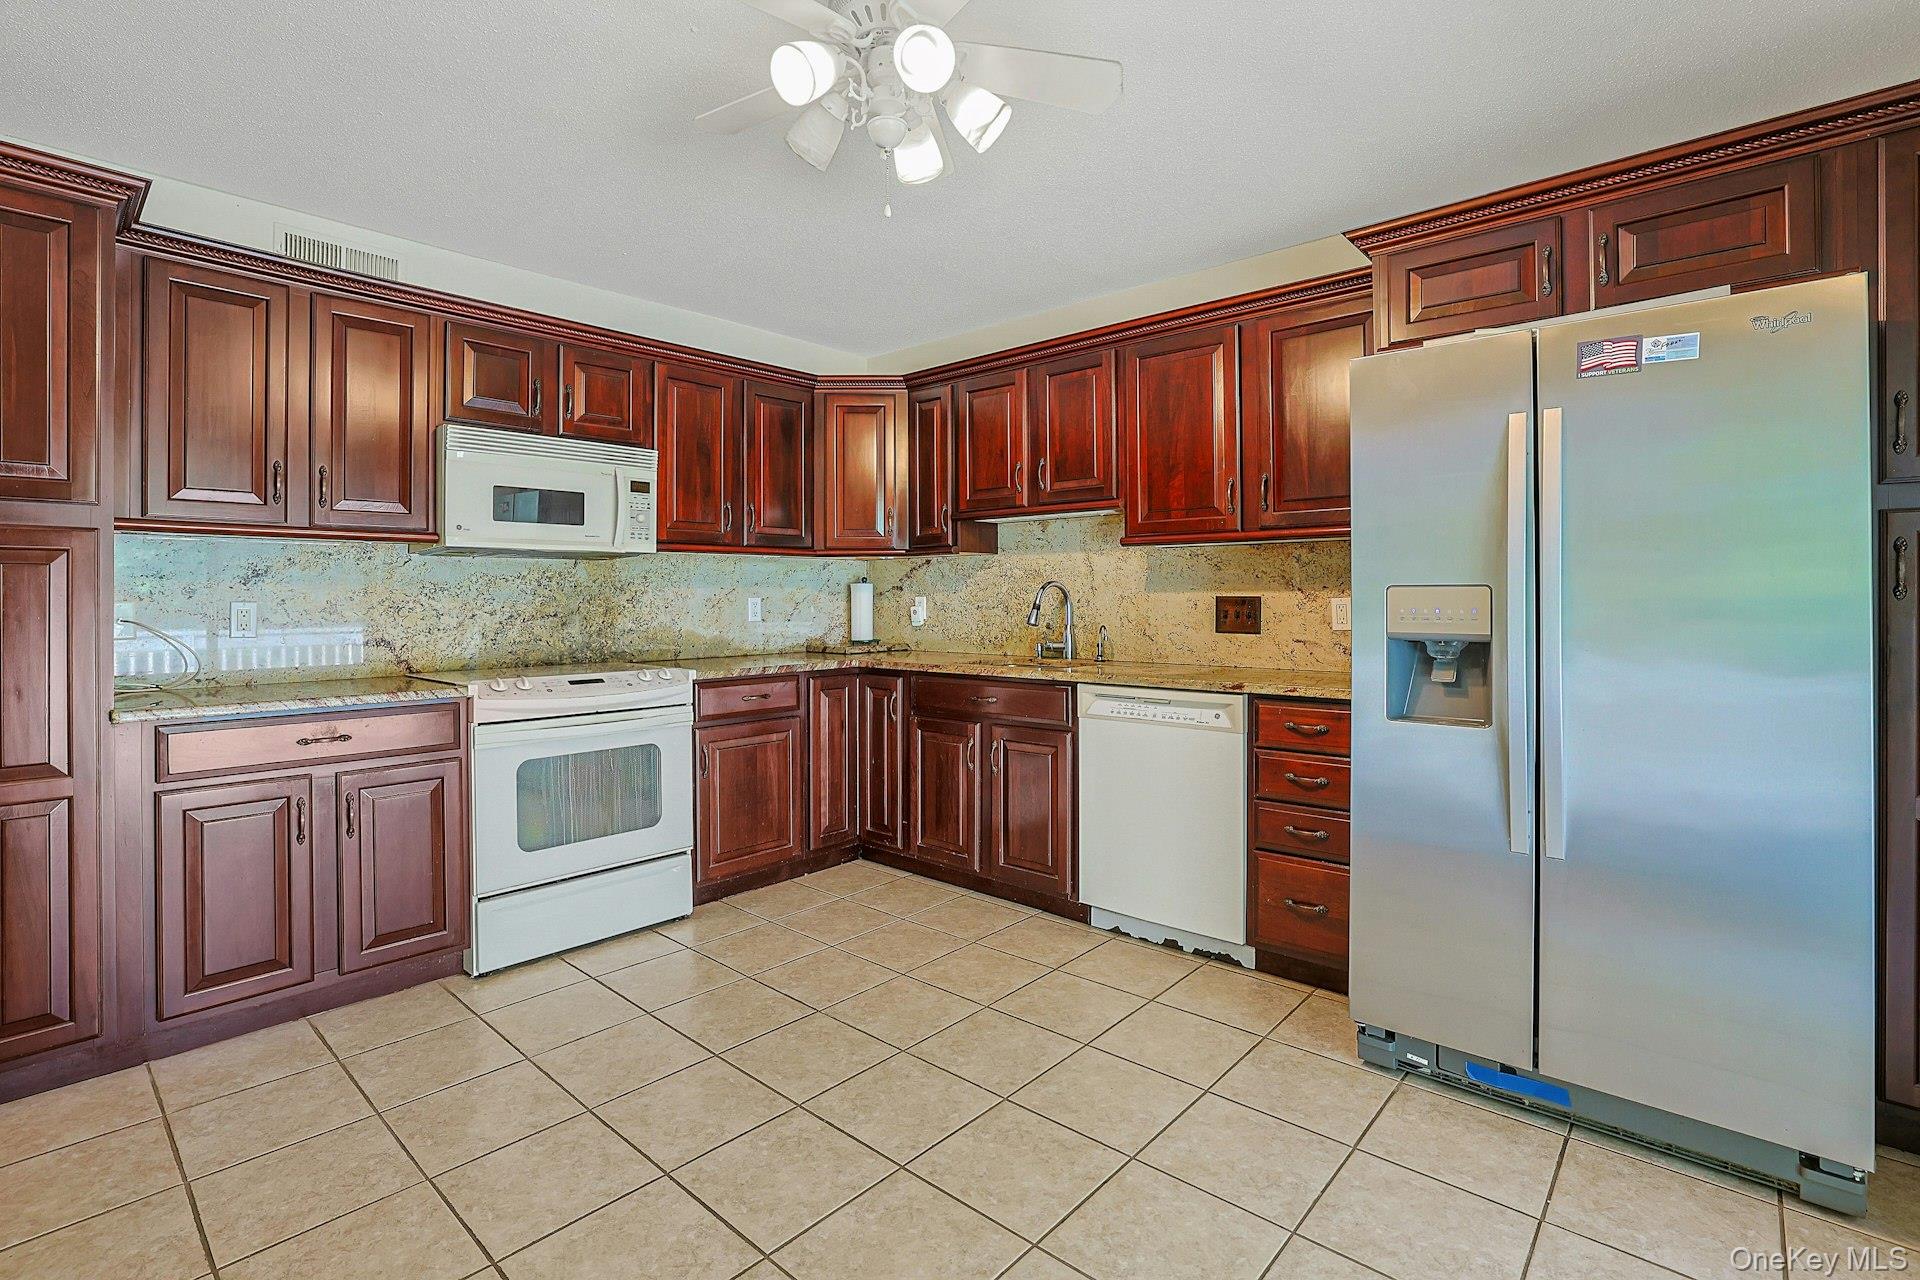
Property photo 1
Property photo 2
Property photo 3
Property photo 4
Property photo 5
2 Beds
2 Baths
1,470 sqft

$599,999

569 Heritage Hills Dr Unit: B, Somers NY, 10589

Price per sqft$408.16
Built in1986
Property size1,470 sqft
Property typeCondominium
Courtesy of Berkshire Hathaway HS NY Prop, Louis Cioffi Listing Contact: 914-779-1700

Overview

Active

Listed Sep 28, 2026

Updated 6 days ago

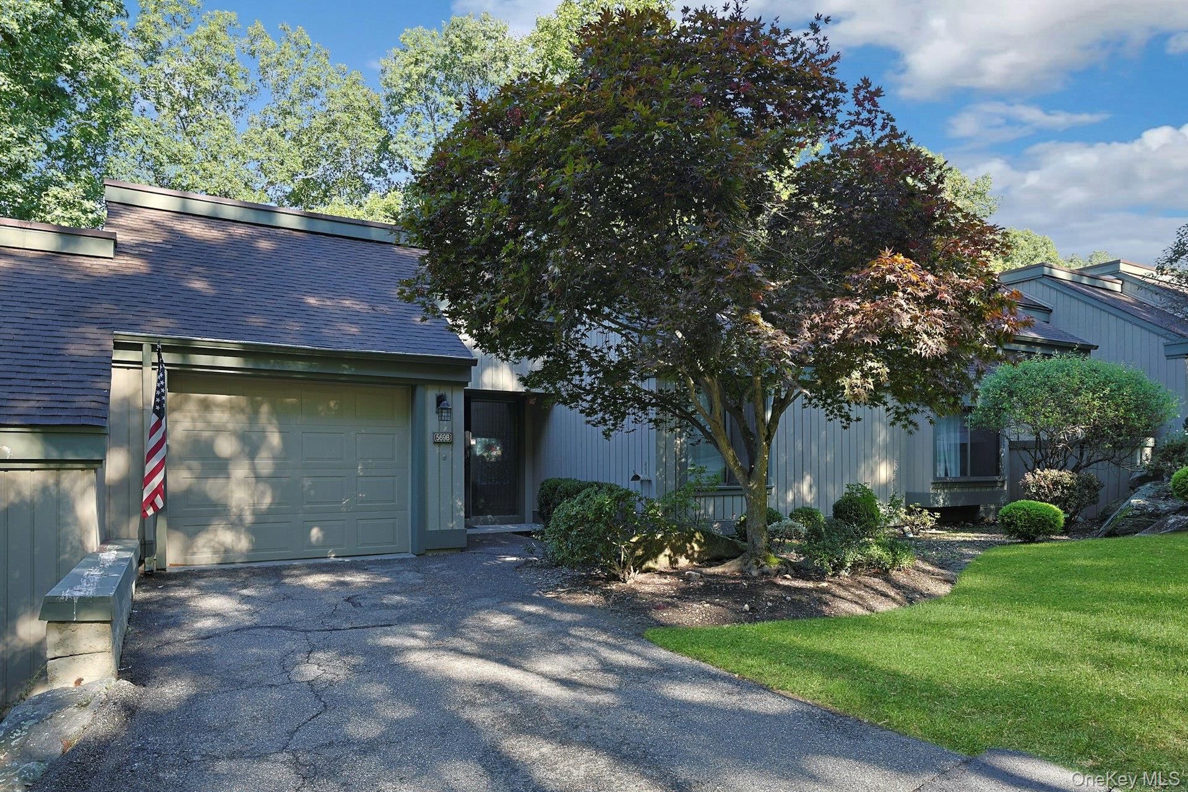
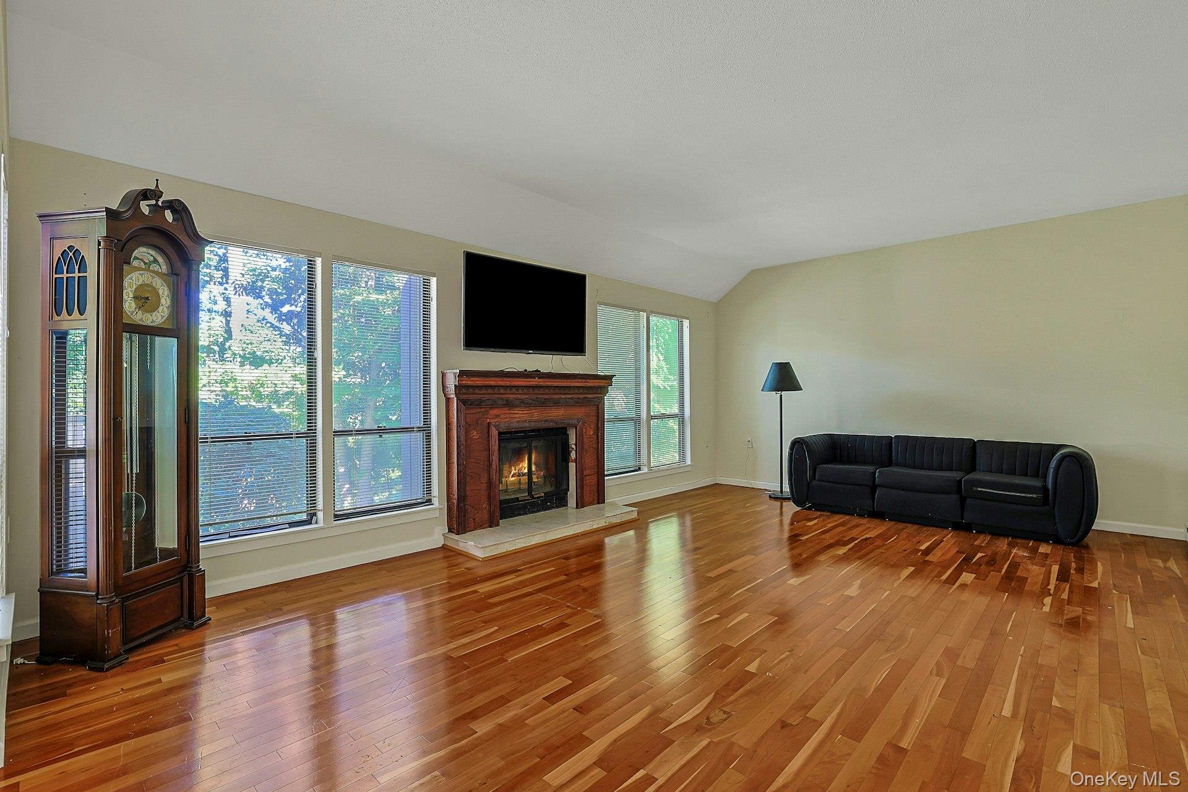
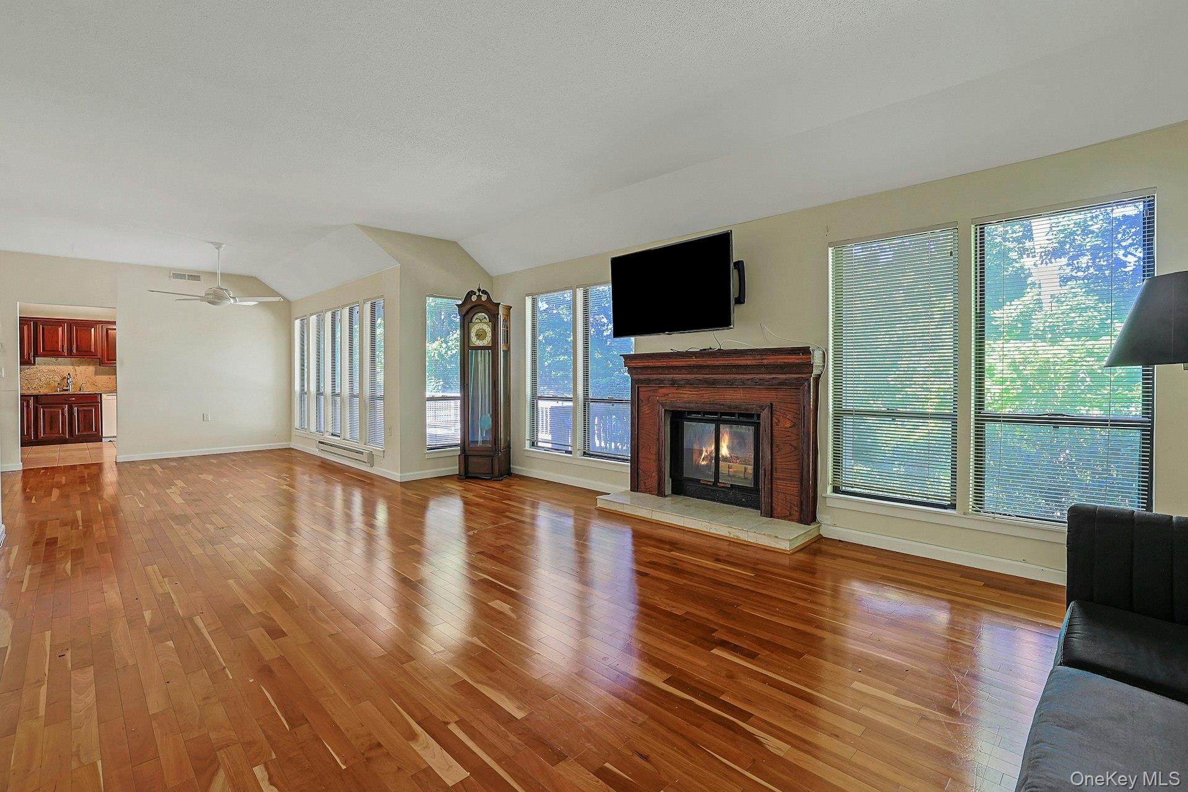
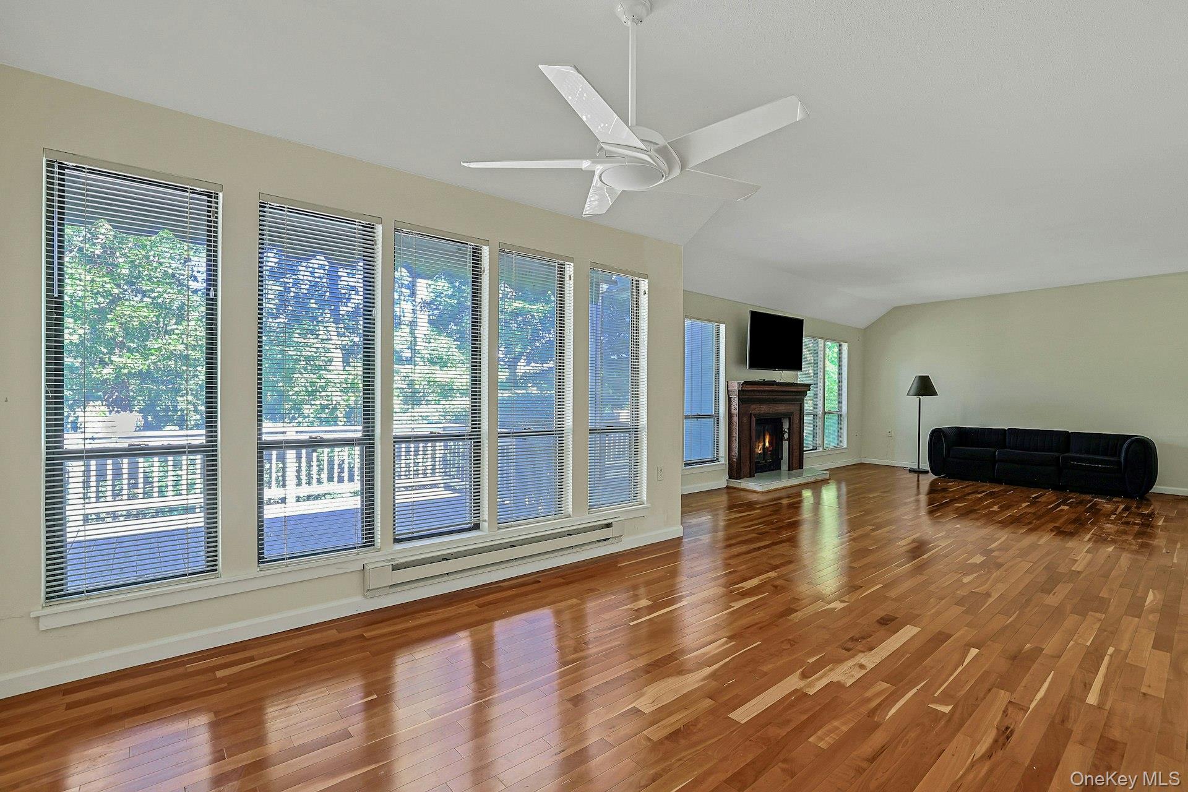
Welcome to 569B Heritage Hills, a spacious 2-bedroom, 2-bathroom Stratford model offering the convenience of true ONE-FLOOR living in the Heritage Hills community. Ideally situated in a peaceful setting with beautiful golf course views, this 1,470-square-foot home offers a wonderful opportunity to create a residence tailored to your own taste and lifestyle. The open and functional layout features generously sized living spaces, a fireplace, wood flooring, an attached one-car garage, and a large deck overlooking the surrounding landscape. The primary bedroom offers an en-suite bath, while the second bedroom provides flexibility for guests, an office, or additional living space. This property is being offered AS IS and presents an exciting opportunity for a buyer looking to renovate, update, and make this desirable Stratford model their own. With its sought-after one-level floor plan, attached garage, spacious layout, outdoor living space, and beautiful location within Heritage Hills, the possibilities are truly worth exploring. Heritage Hills offers a desirable lifestyle with an extensive array of amenities, including golf, swimming pools, tennis, fitness facilities, an activity center, and a variety of recreational and social activities. Ideally located near shopping, dining, recreation, and major transportation, the community also provides convenient access to Metro-North, with a shuttle serving the Goldens Bridge and Purdy’s stations. Enjoy the comfort, convenience, and vibrant community atmosphere of Heritage Hills in beautiful Somers. Come see the potential and imagine what you can create at 569B Heritage Hills.

$3,992/mo

Est. mortgage payment based on a $599,999 home price.

All estimates are provided by Luxury Presence for informational purposes only. Actual amounts may vary.

Additional information

MLS® ID
1054321

Interior Features

Bedrooms
2
Bathrooms
2
Fireplace
Yes
Cooling
Yes
Heating
Yes
Basement
No

Other Property Details

Taxes
$6,146
Tax Frequency
Annually
Association Fee Frequency
Monthly
Garage
Yes
Pets Allowed
Yes
55+/Senior Community
No

Listings courtesy of OneKey MLS as distributed by MLS GRID

All information deemed reliable but not guaranteed and should be independently verified. All properties are subject to prior sale, change or withdrawal. Neither listing broker(s) nor Krissy Blake shall be responsible for any typographical errors, misinformation, misprints and shall be held totally harmless. Properties displayed may be listed or sold by various participants in the MLS.

Based on information submitted to the MLS GRID as of 4:03 AM UTC on 10/5/2026. All data is obtained from various sources and may not have been verified by broker or MLS GRID. Supplied Open House Information is subject to change without notice. All information should be independently reviewed and verified for accuracy. Properties may or may not be listed by the office/agent presenting the information.

©2026
OneKey MLS. All rights reserved.

DMCA Notice


Powered by Luxury Presence