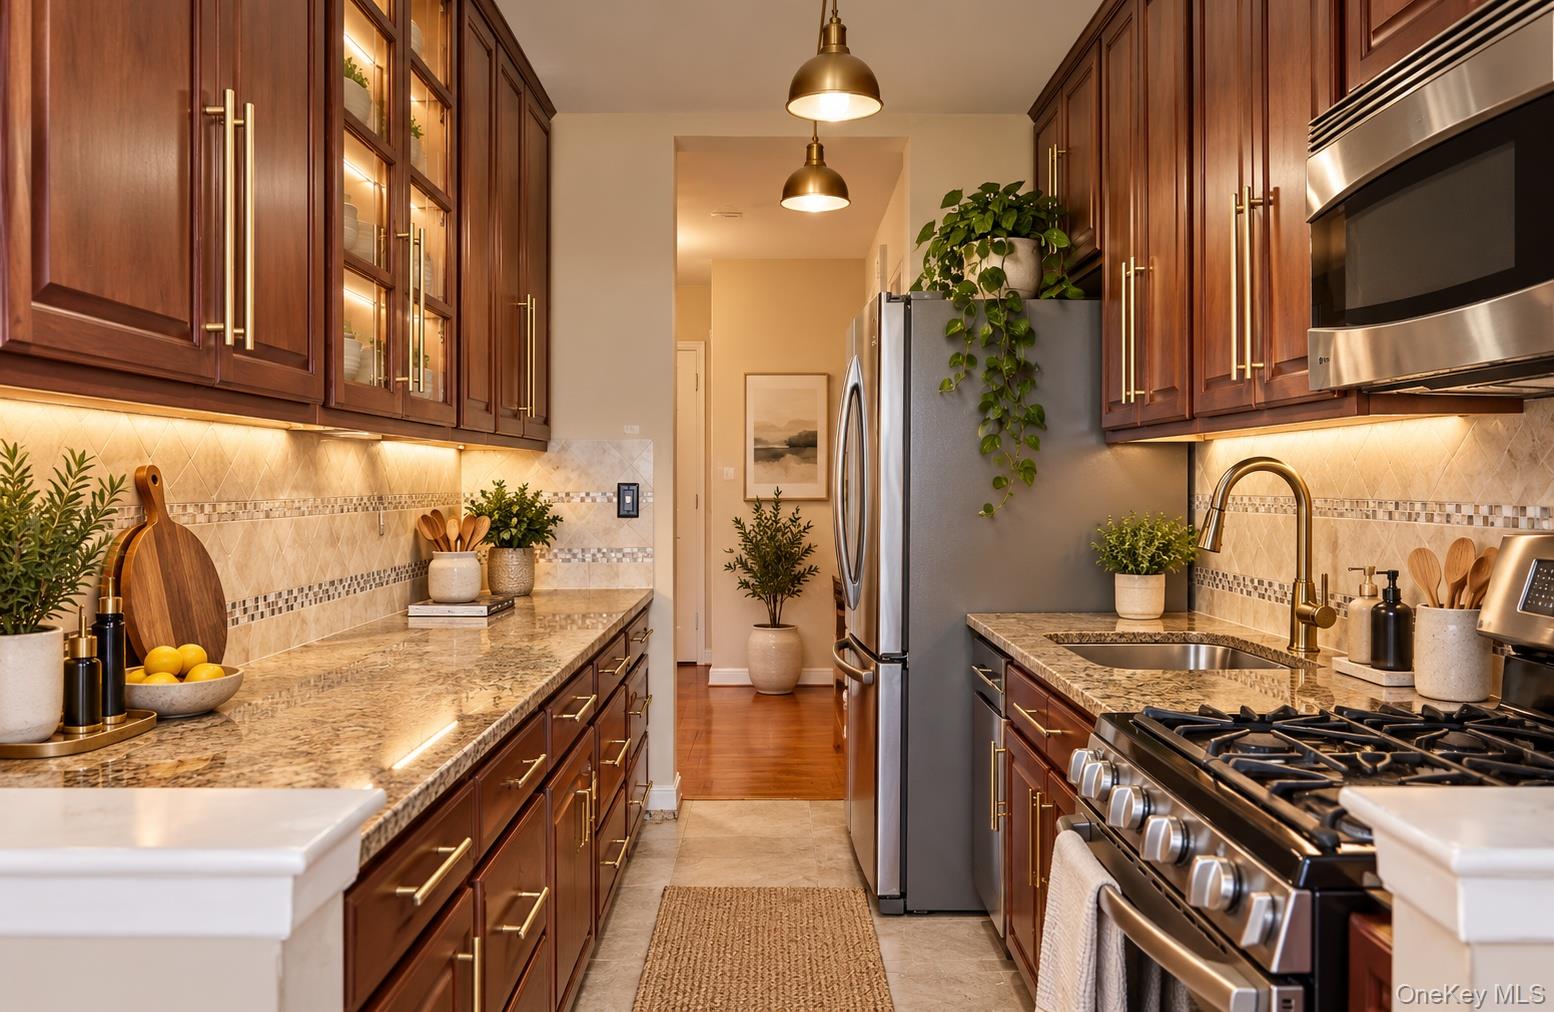
Property photo 1
Property photo 2
Property photo 3
Property photo 4
Property photo 5
2 Beds
2 Baths
1,250 sqft

$320,000

355 Bronx River Rd Bronx River Road Unit: 3G, Yonkers NY, 10704

Price per sqft$256.00
Built in1958
Property size1,250 sqft
Property typeCo-op
Courtesy of Highline Real Estate Services, Brooke Wadhwani Listing Contact: 212-960-8740

Overview

Active

Listed Oct 6, 2026

Updated 6h ago

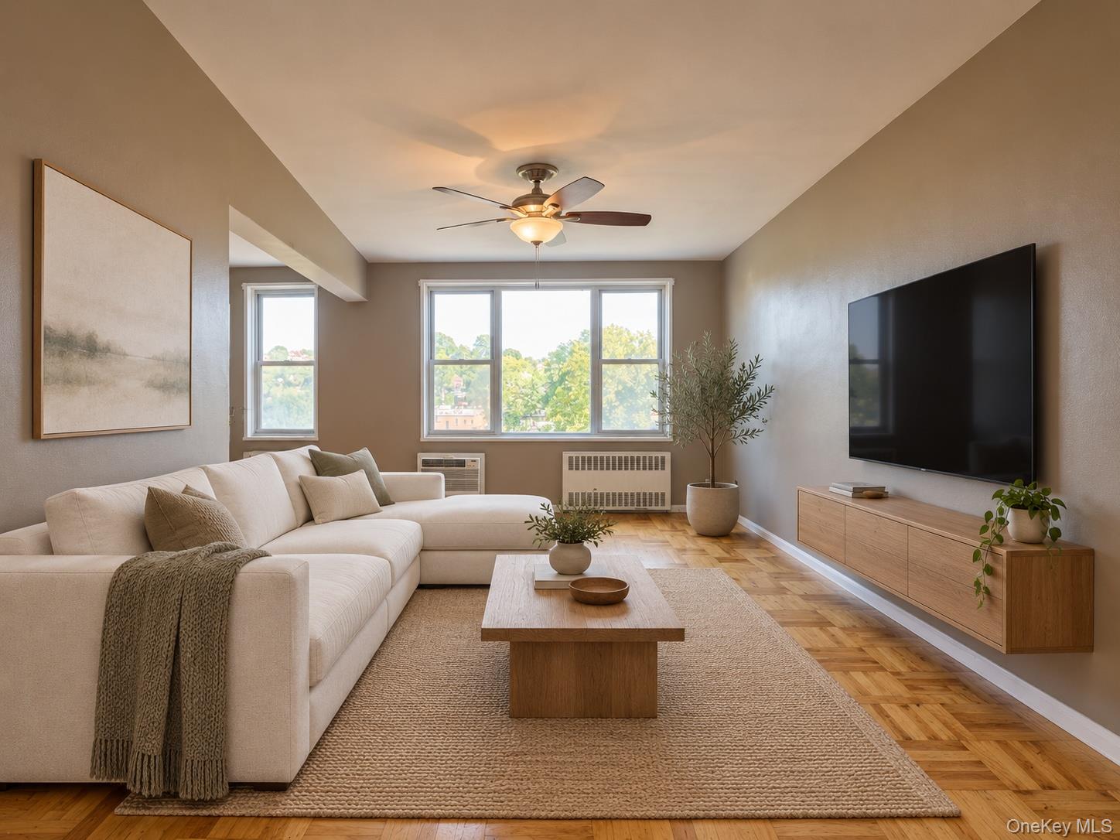
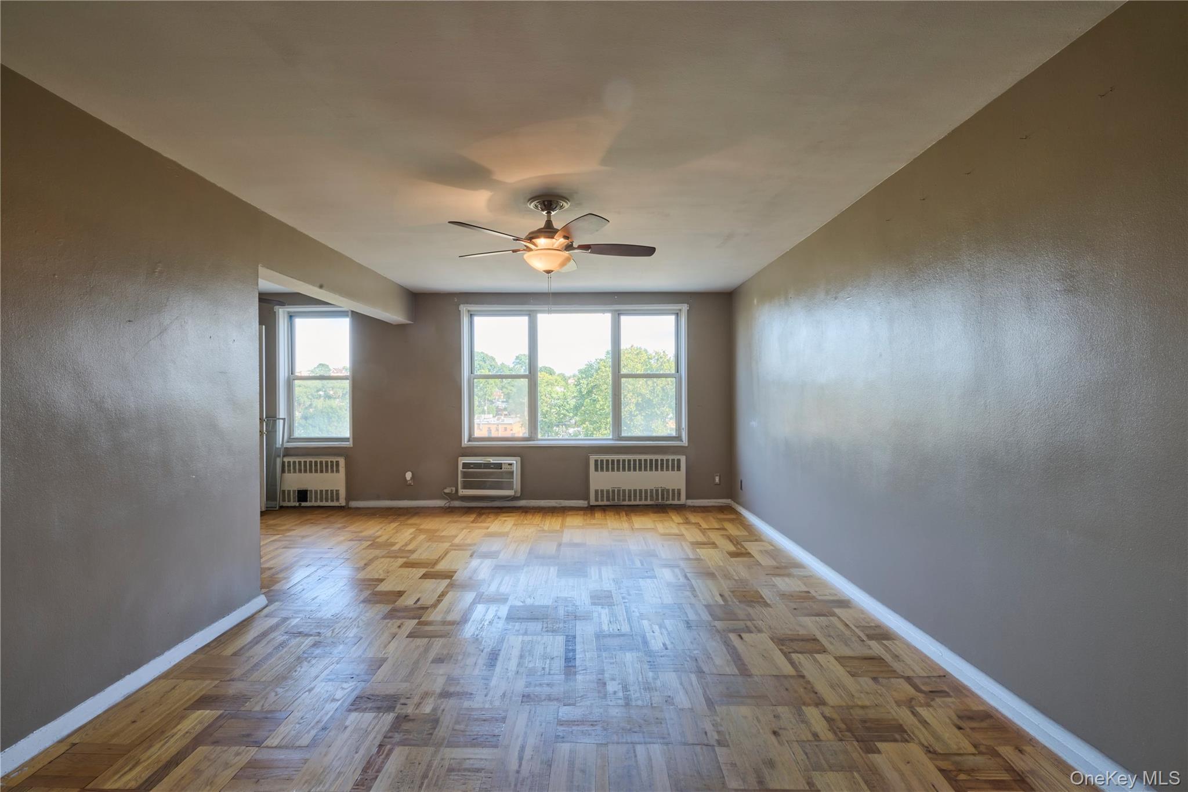
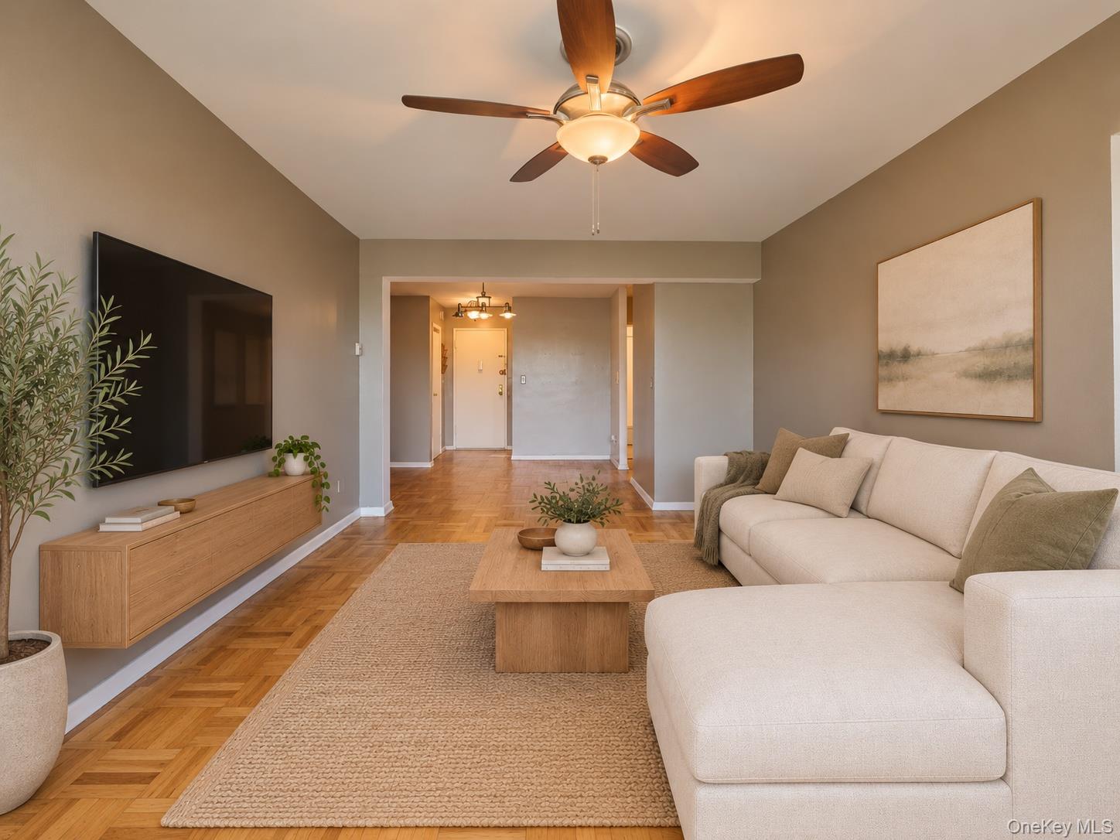
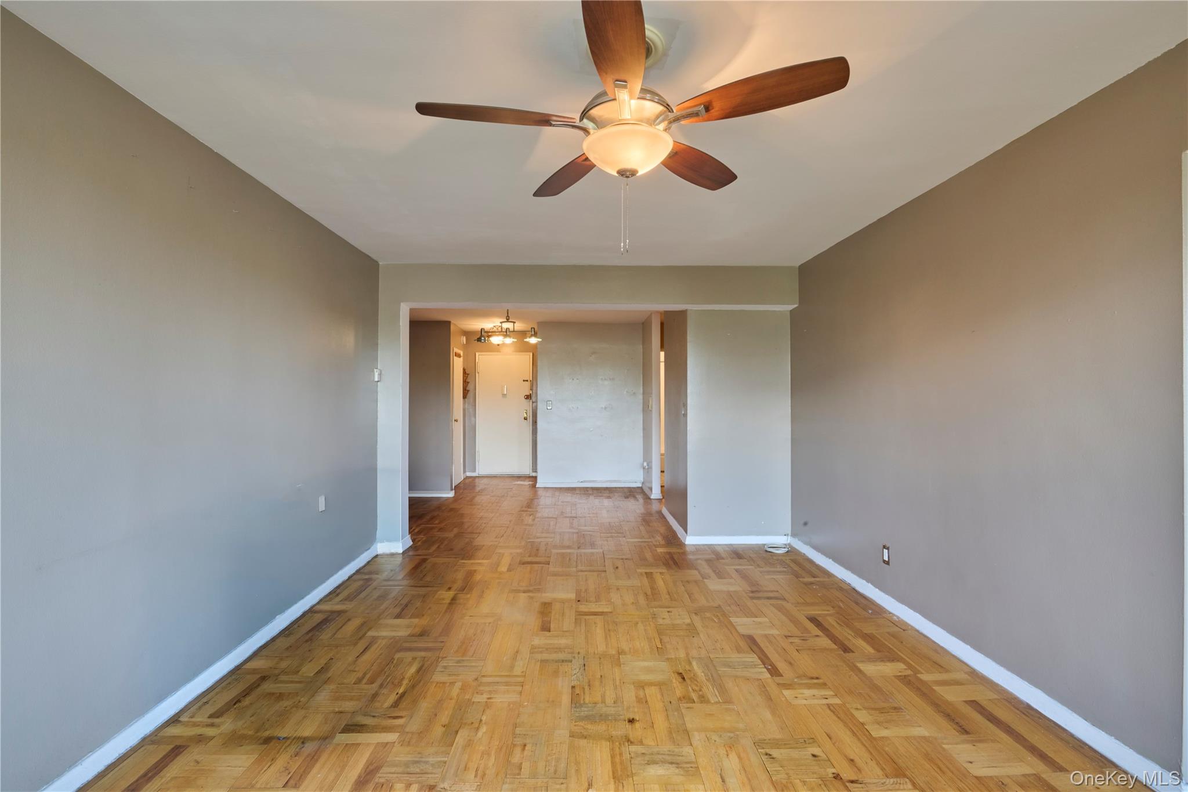
Take retreat into this amazing and spacious, beautifully presented 2-bedroom, 2-bathroom apartment. An apartment that offers a generous layout, open views, and a private balcony! The bright interior features hardwood flooring, neutral finishes, large windows, and generous living and dining areas. The kitchen is appointed with rich wood cabinetry, granite counter tops, stainless-steel appliances, and decorative tile back splash. The primary bathroom features recessed lighting and contemporary finishes, while the second full renovated bathroom to add convenience. 355 Bronx River Road is a well-maintained brick Co-op building in Yonkers, offering elevator access and convenient on-site laundry facilities, community Pool and Outdoor parking and garage parking are available, subject to availability per waitlist. An exceptional commuter location with Mount Vernon West Metro-North Station directly across the street, a short walk from the bronx all while offering convenient service to Grand Central Terminal in approximately 30 minutes. Close to Cross County Shopping Center, Central Park Avenue, dining, shopping, and everyday conveniences, with easy access to the Bronx River Parkway, Cross County Parkway, and I-87/Major Deegan Expressway. A wonderful opportunity to enjoy spacious living with outstanding transportation convenience. **Certain photos have been virtually staged for illustrative purposes only to demonstrate the potential use and appearance of the apartment. Furniture, décor, accessories, and other digitally added elements may not be present in the actual unit. Actual room dimensions, finishes, fixtures, and conditions may vary. Prospective tenants are encouraged to view the apartment in person.** Heat: Included in the maintenance Hot water: Included in the maintenance Water: Included Sewer: Included Electric: Separate/connected to the unit Cooling: Wall/window A/C units Trash: Public trash collection

$2,129/mo

Est. mortgage payment based on a $320,000 home price.

All estimates are provided by Luxury Presence for informational purposes only. Actual amounts may vary.

Additional information

MLS® ID
1059453

Interior Features

Bedrooms
2
Bathrooms
2
Cooling
Yes
Heating
Yes
Basement
Yes

Other Property Details

Pets Allowed
Yes
55+/Senior Community
No

Listings courtesy of OneKey MLS as distributed by MLS GRID

All information deemed reliable but not guaranteed and should be independently verified. All properties are subject to prior sale, change or withdrawal. Neither listing broker(s) nor Krissy Blake shall be responsible for any typographical errors, misinformation, misprints and shall be held totally harmless. Properties displayed may be listed or sold by various participants in the MLS.

Based on information submitted to the MLS GRID as of 4:28 AM UTC on 10/11/2026. All data is obtained from various sources and may not have been verified by broker or MLS GRID. Supplied Open House Information is subject to change without notice. All information should be independently reviewed and verified for accuracy. Properties may or may not be listed by the office/agent presenting the information.

©2026
OneKey MLS. All rights reserved.

DMCA Notice


Powered by Luxury Presence